Maps and Exploration
Dubois-Sarles Octagon
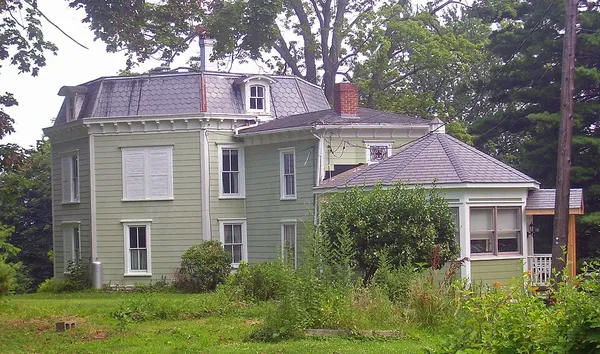
The Dubois-Sarles Octagon is an octagon house located on South Street in Marlboro, New York, United States. It was listed on the National Register of Historic Places in 2002. As of 2018 it was only one of 15 eight-sided houses left in New York State. First built around 1850 by Hudson Dubois and his family, it was renovated in 1872 by Alton and Helen Sarles. As a result, it reflects two different architectural styles: Italianate and Second Empire. Unlike most other American octagon houses of the period, its interior follows a sidehall plan, rather than the radial center plan advocated by Orson Squire Fowler.
Also on this shelf
Henry J. Crippen House.
Area code 216.
See also
Uncatalogued shelfText from Wikipedia; plate via Wikimedia Commons. Text CC BY-SA 4.0; plate freely licensed (see Commons). Source record. Images and catalogue data are reproduced from open-access collections.