Maps and Exploration
Edna S. Purcell House
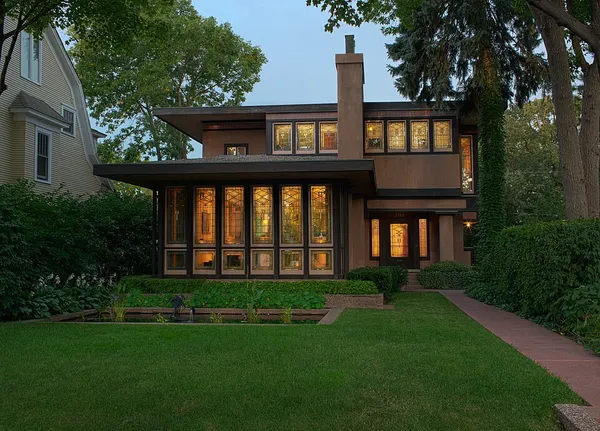
The Edna S. Purcell House (now known as the Purcell–Cutts House) was designed by the firm of Purcell, Feick and Elmslie for architect William Purcell and his family in 1913. It is located in Minneapolis, Minnesota. The dwelling is a notable example of Prairie School architecture, featuring a long, narrow floor plan that disregards Victorian concepts about room divisions. It was added to the National Register of Historic Places in 1974. It is now part of the collection of the Minneapolis Institute of Art and has been extensively restored. The museum conducts tours on the second weekend of every month.
Also on this shelf
Elisha Kent Kane.
Howland Island.
See also
Uncatalogued shelfText from Wikipedia; plate via Wikimedia Commons. Text CC BY-SA 4.0; plate freely licensed (see Commons). Source record. Images and catalogue data are reproduced from open-access collections.