Architecture
Boston Central Library
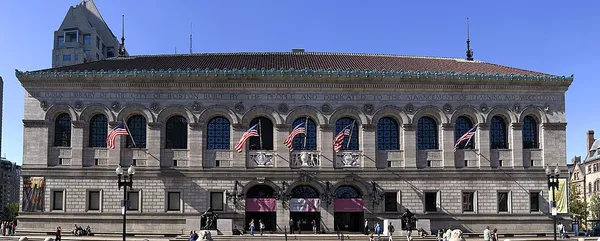
The Central Library (also the Copley Square Library) is the main location of the Boston Public Library (BPL), occupying a full city block on Copley Square in the Back Bay neighborhood of Boston, Massachusetts, United States. It consists of the McKim Building, designed by Charles Follen McKim, and the Johnson Building, designed by Philip Johnson. The McKim Building, which includes the library's research collection, is designed in the Renaissance Revival and Beaux-Arts styles. The Johnson Building has the circulating and rare-books collections and is designed in the Brutalist style. The library has 4 million annual visitors as of 2024. The BPL was established in 1852 and relocated several times in its first three decades. In response to overcrowding, the Massachusetts state legislature set aside land in Back Bay for a central library in 1880. Following several attempts to devise plans, including an unsuccessful architectural design competition, McKim was hired to design the McKim Building in 1887. Work began the next year, but construction was delayed partly due to cost overruns. Even after the McKim Building opened in February 1895, it took two decades to complete the building's artwork. To accommodate the collection's growth, the building was renovated in 1898 and expanded in 1918. Further growth prompted the BPL to consider an expansion in the mid-20th century, and the Johnson Building was developed from 1969 to 1972. The McKim Building was renovated in the 1990s, followed by the Johnson Building in the 2010s. The McKim Building has a nearly square floor plan surrounding an outdoor courtyard. Its three-story granite facade has a horizontal arcade, inscriptions, and medallions, facing east toward Dartmouth Street. Inside are several elaborately-decorated spaces, with departments across all three floors. The main entrance leads to a marble vestibule, a lobby with vaulted ceilings, and a grand staircase with murals. Bates Hall, a barrel-vaulted reading room, spans the second floor's width, and ornate lobbies on that story lead to other spaces such as delivery and catalog rooms. Sargent Hall on the third floor, named after murals painted by John Singer Sargent, leads to the art room and several private libraries. West of the McKim Building is the Johnson Building, whose granite facade has slanting lunette windows and a windowless upper section.
Also on this shelf
Camposagrado Palace (Avilés).
Edinburgh College of Art.
See also
Uncatalogued shelfText from Wikipedia; plate via Wikimedia Commons. Text CC BY-SA 4.0; plate freely licensed (see Commons). Source record. Images and catalogue data are reproduced from open-access collections.