Architecture
Farnsworth House
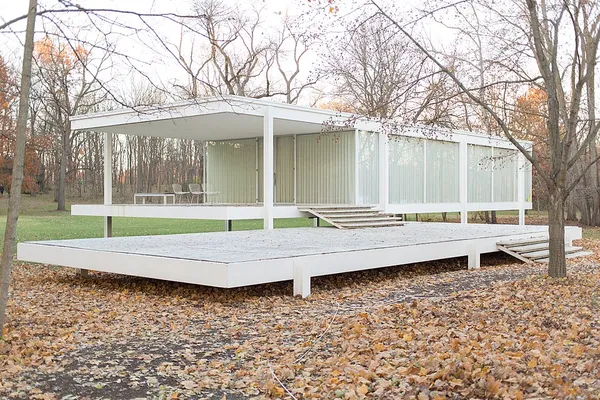
The Edith Farnsworth House is a historic house museum along the Fox River near Plano, Illinois, United States. Completed in 1951, it was designed by Ludwig Mies van der Rohe in the International Style and built as a weekend retreat for the nephrologist and physician Edith Farnsworth. It is one of three private residences Mies designed in the U.S. and is cited as a major modernist work. The house is raised 5+1⁄4 feet (1.6 m) above the floodplain, with a minimalist exterior and a mostly open plan interior. The surrounding 62-acre (25 ha) estate also includes a visitor center and exhibit gallery. The estate is owned and operated by the National Trust for Historic Preservation. Farnsworth bought the site in the mid-1940s and asked Mies to design a house there after meeting him in 1945. Despite flooding concerns, Mies decided to build the house elevated above the Fox River floodplain. After extensive delays, work began in 1949, and Farnsworth moved in during December 1950. Mies and Farnsworth's once-cordial relationship deteriorated over the project's cost increases, and they sued each other in 1951, prompting a years-long legal dispute. Though the original design had numerous flaws and struggled to be energy efficient, Farnsworth owned it until 1972. The next owner, the British nobleman Peter Palumbo, renovated the Farnsworth House and used it as a summer retreat. After two floods in the late 1990s, Palumbo restored the house again, opening it to the public in 1997. The National Trust acquired the house in 2003 and reopened it the following year. Landmarks Illinois initially operated the house, which was renovated again following a 2008 flood. The National Trust took over operations in 2010. The Farnsworth House is accessed from the south by an outdoor travertine terrace, occupying an intermediate level between the ground and the house itself. The concrete floor and roof slabs are supported by eight steel columns, which divide the house into three west–east bays. The facade is composed of glass, interspersed with steel mullions; the western third of the house is an open-air veranda. The interior has a minimalist color scheme and is interrupted only by an off-center utility core and a movable wardrobe. The core contains utilities, a kitchen, and bathrooms, while living, dining, and sleeping areas are placed around it.
Also on this shelf
Architecture of Melbourne.
Gutta.
See also
- ▸Archcathedral Basilica of the Assumption of the Blessed Virgin Mary and St. Andrew, Frombork
- ▸Guru Har Krishan
- ▸Basilica di Sant'Apollinare
Text from Wikipedia; plate via Wikimedia Commons. Text CC BY-SA 4.0; plate freely licensed (see Commons). Source record. Images and catalogue data are reproduced from open-access collections.