Architecture
Ford Foundation Center for Social Justice
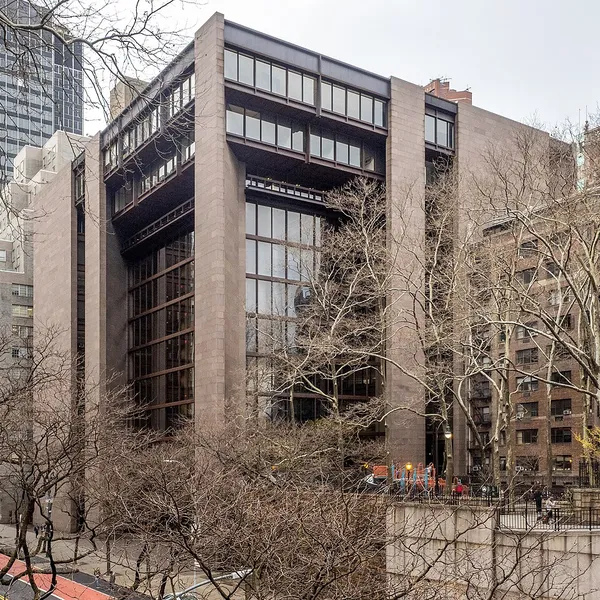
The Ford Foundation Center for Social Justice (also known as 320 East 43rd Street, 321 East 42nd Street, or the Ford Foundation Building) is a 12-story office building in East Midtown Manhattan, New York City, United States. Completed in 1967, it was designed in the late modernist style by architect Kevin Roche and engineering partner John Dinkeloo of Roche-Dinkeloo. The building was commissioned as the headquarters of the Ford Foundation, the largest private foundation in the United States when the edifice was constructed. The building is a glass-and-steel cube held up by piers made of concrete, clad with Dakota granite. The main entrance is along 43rd Street, and there is a secondary entrance on 42nd Street. Dan Kiley was the landscape architect for the large public atrium inside, the first such space in an office building in Manhattan; it includes trees, shrubs, vines, and other plants. Most of the building's offices are north and west of the atrium and are visible from other offices. Commissioned after Henry Heald became the Ford Foundation's president, the structure was developed on the former site of the Hospital for the Ruptured and Crippled. Final plans for the Ford Foundation Building were announced in September 1964, and the building was formally dedicated on December 8, 1967. The building underwent a major renovation and restoration between 2015 and 2018, and it was renamed the "Ford Foundation Center for Social Justice". The structure received critical acclaim for its design following both completion and renovation, and the New York City Landmarks Preservation Commission has designated the building and its atrium as city landmarks.
Also on this shelf
Architecture of Singapore.
Gumaca Cathedral.
See also
Uncatalogued shelfText from Wikipedia; plate via Wikimedia Commons. Text CC BY-SA 4.0; plate freely licensed (see Commons). Source record. Images and catalogue data are reproduced from open-access collections.