Ancient World
Gallo-Roman Temple of Tours
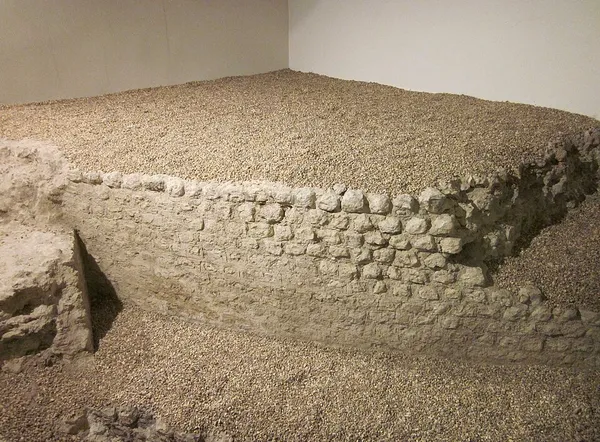
The Gallo-Roman temple of Tours is an ancient religious building of the fanum type, dated to the late 1st century CE. It was located in the city center of the ancient settlement of Caesarodunum, which also corresponds to the heart of the contemporary city of Tours, in the Indre-et-Loire department. It most likely succeeded an earlier sanctuary built in the first half of the 1st century at the same location. The temple belongs to the relatively small group of urban Celtic-inspired temples with a circular sanctuary, such as the Tower of Vesunna in Périgueux. Its cella probably measured over thirty meters in external diameter and stood at least twenty meters high. It was preceded to the east by a pronaos in classical Roman style, topped with a triangular pediment, and the entire structure was enclosed within a peribolus of about 0.7 hectares. The temple appears as the result of the merging of two religious and architectural cultures, although the reasons for choosing such a unique design remain unknown. Many elements of its architecture, decor, and surroundings remain undiscovered. Furthermore, historians and archaeologists know nothing about the dates of the temple’s abandonment and destruction, nor the identity of the deity or deities it was dedicated to. Nevertheless, from the Early Middle Ages onward, a necropolis occupied the site of this ancient monument, and a 15th-century urban wall reused some of its structures. Its existence was revealed through medieval texts, but not its precise location. It was accidentally uncovered during the clearing of ruins in Tours after World War II and was quickly examined. The remains were destroyed in the urgent push for reconstruction. The temple underwent two preventive or rescue excavation campaigns in the 1990s and around the turn of the third millennium; its immediate surroundings were partially studied in 2000 and 2011. Nowadays, only a few rare underground remains of this grand temple are known, all listed in the General Inventory of Cultural Heritage. However, other parts likely remain, sealed within the foundations of buildings reconstructed after the war.
Also on this shelf
Faversham.
Emar.
See also
Uncatalogued shelfText from Wikipedia; plate via Wikimedia Commons. Text CC BY-SA 4.0; plate freely licensed (see Commons). Source record. Images and catalogue data are reproduced from open-access collections.